

Qasr El-Nour
The Project
Architectural BIM Model & Overview
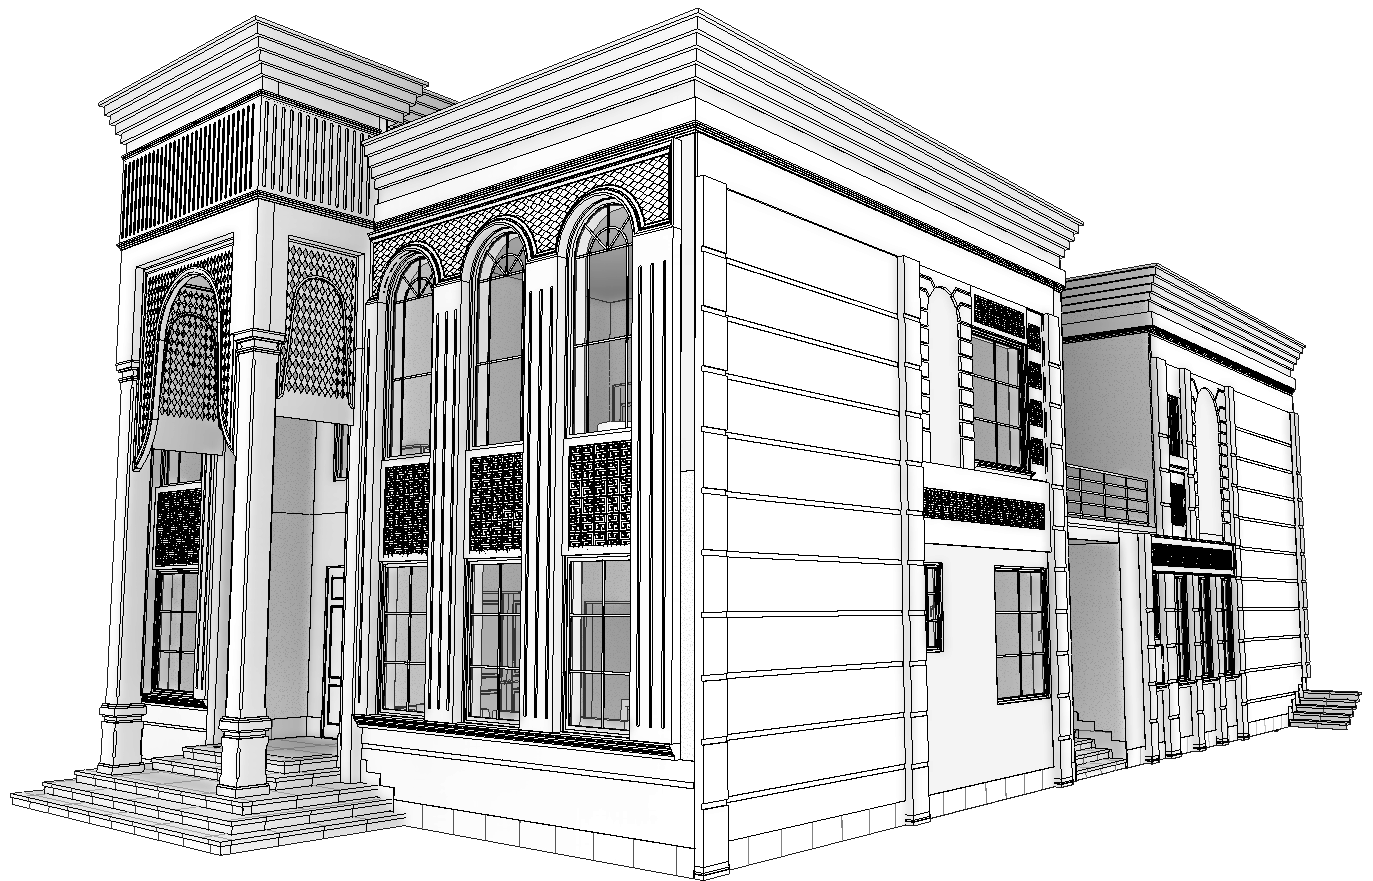
A high-detail architectural BIM model developed to accurately represent the villa’s massing, façade composition, openings, proportions, and decorative architectural elements. The model was structured to support design review, coordination, and construction documentation while maintaining clarity, consistency, and a strong reflection of the original design intent.
The model highlights the balance between architectural precision and visual readability, allowing the project to be clearly understood across plans, elevations, sections, and 3D views. Every major component was modeled with careful attention to scale, hierarchy, and detail to create a reliable BIM foundation for future project stages.
Construction Logic & Wall Assemblies
Structure elements were modeled with clear material definition, including reinforced concrete, cement brick walls, insulation layers, and aggregate concrete. This BIM view helps communicate the building assembly, structural wall composition, and construction logic in a visually clear and coordinated way.
A detailed BIM construction view showing wall assemblies, structural elements, insulation layers, and material annotations to support clear coordination and construction understanding.
Masonry Works & 3D Review
A detailed BIM model for the ground and first floor masonry works, developed to represent wall systems, blockwork layouts, openings, insulation layers, and construction materials with high accuracy. This model supports clear coordination between design and execution teams while improving documentation clarity and construction understanding.
This view highlights the project’s masonry scope in a clean 3D format, making wall types, openings, and construction layers easier to review, coordinate, and communicate.
Sectional BIM View & Spatial Model
A comprehensive sectional BIM view presenting the full villa layout, interior spatial relationships, circulation, room arrangement, and architectural elements in a clear three-dimensional format. The cutaway model enhances design understanding by allowing the project to be reviewed beyond traditional 2D plans, supporting better coordination, visualization, and decision-making.
This view demonstrates how BIM transforms architectural drawings into an integrated spatial model, making walls, openings, stairs, furniture placement, wet areas, and room connectivity easier to analyze, communicate, and document throughout the project workflow.