ArchiUs
Architecture & Design
0%


ArchiUs is an architectural and BIM technology company dedicated to delivering smart, precise, and scalable BIM solutions.
Founded in 2022, we partner with clients across the AEC industry to support their projects with accurate modeling, technical documentation, coordination, and workflow development.
Our approach is built on quality, innovation, and a deep understanding of architectural production. By combining design expertise with BIM-driven processes, we help our clients achieve better coordination, faster delivery, and more reliable project outcomes.
Our facilities are designed to create a productive, technology-driven environment where BIM specialists, architects, and technical teams can collaborate efficiently.
Our working environment supports both focused production and team-based coordination, enabling us to deliver dependable BIM solutions for clients across different project types and scales.
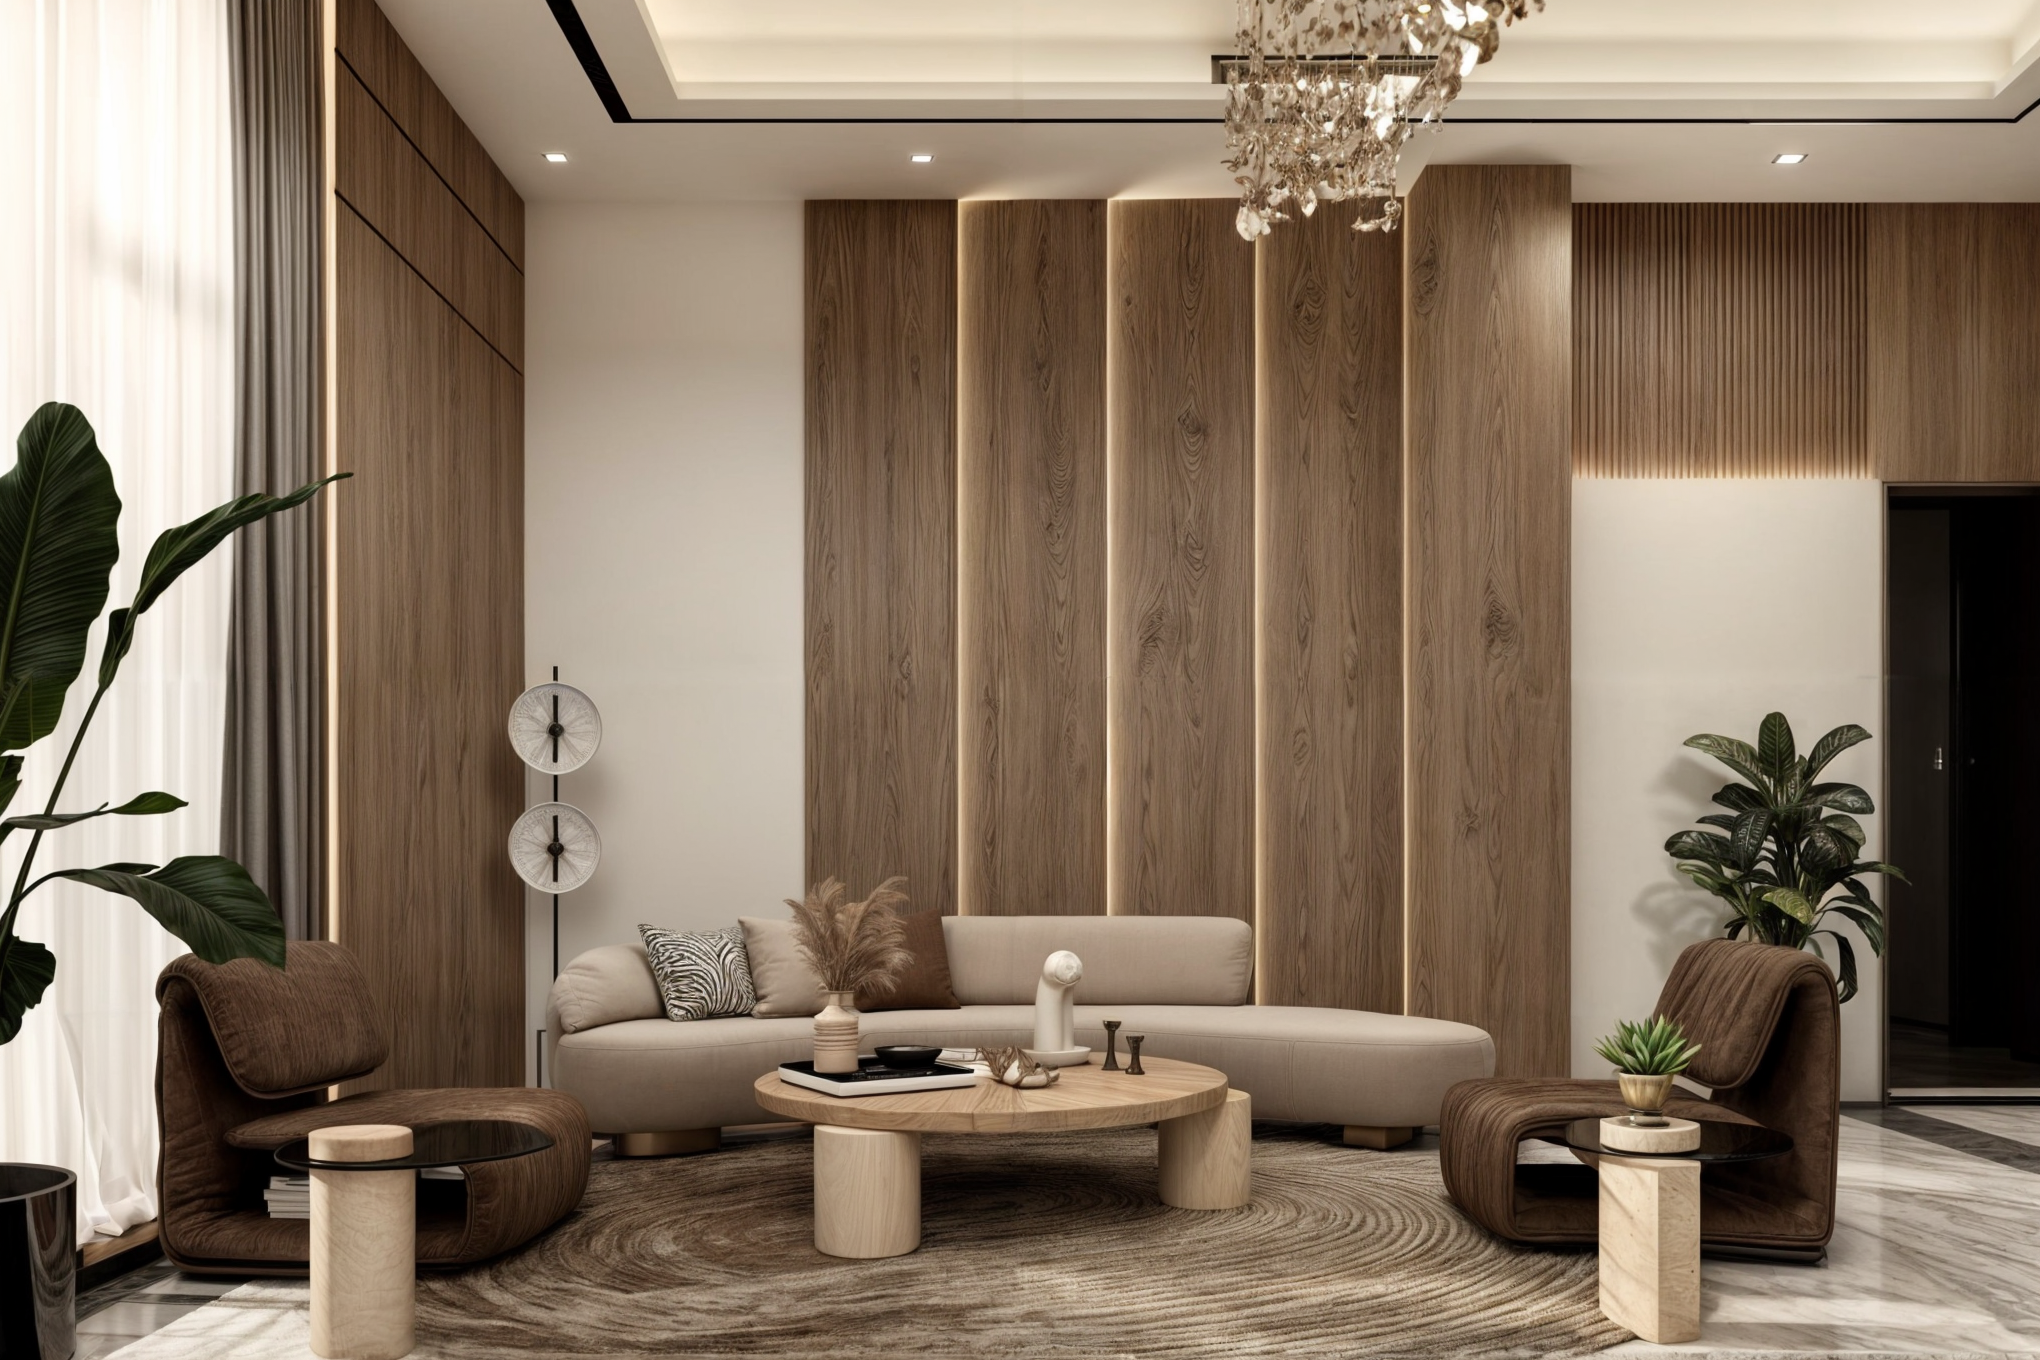
Deliver high-quality BIM services with accuracy, consistency, and professional standards across every project.
Improve project efficiency through organized processes, advanced tools, and technology-driven BIM solutions.
Support our clients with reliable communication, flexible collaboration, and solutions tailored to their project needs.
Invest in our people, knowledge, and technology to keep improving our services and expanding our capabilities.
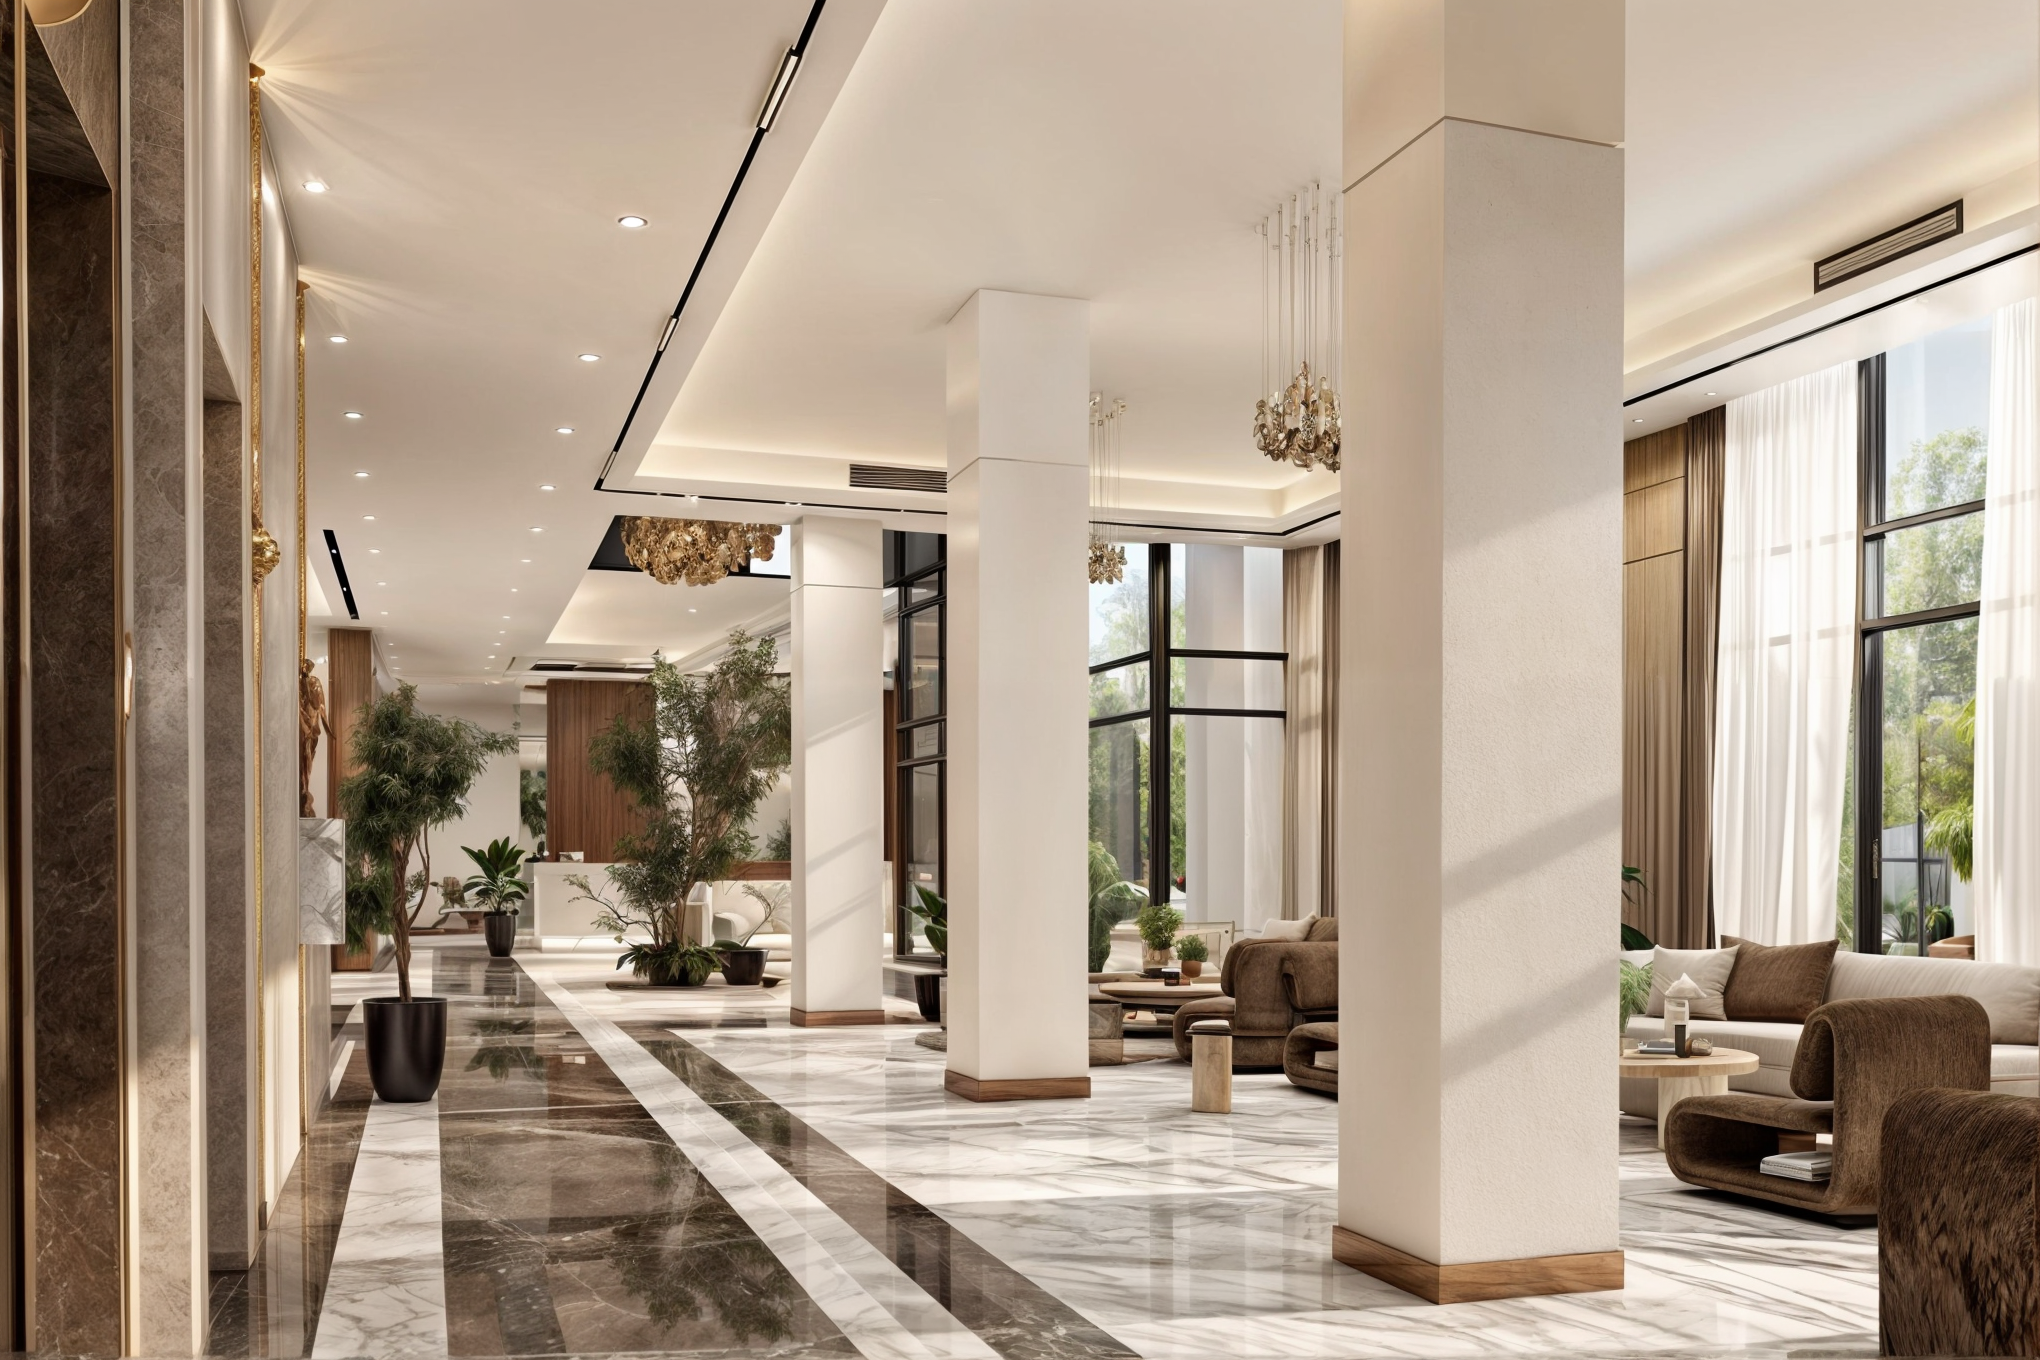
To become a trusted BIM and architectural technology partner for AEC companies across regional and international markets.
To drive smarter project delivery through accurate modeling, efficient workflows, and technology-driven BIM solutions.
To support the future of digital construction by combining innovation, quality, and continuous development in everything we do.
A practice grounded in clarity, craft and collaboration. Every project moves through the same disciplines — calibrated for scale, refined for purpose.
Start a Project →Accurate, well-organized BIM models that support design, documentation and coordination across project stages.
Custom BIM tools, plugins, scripts and templates that help teams work faster and make BIM production more efficient.
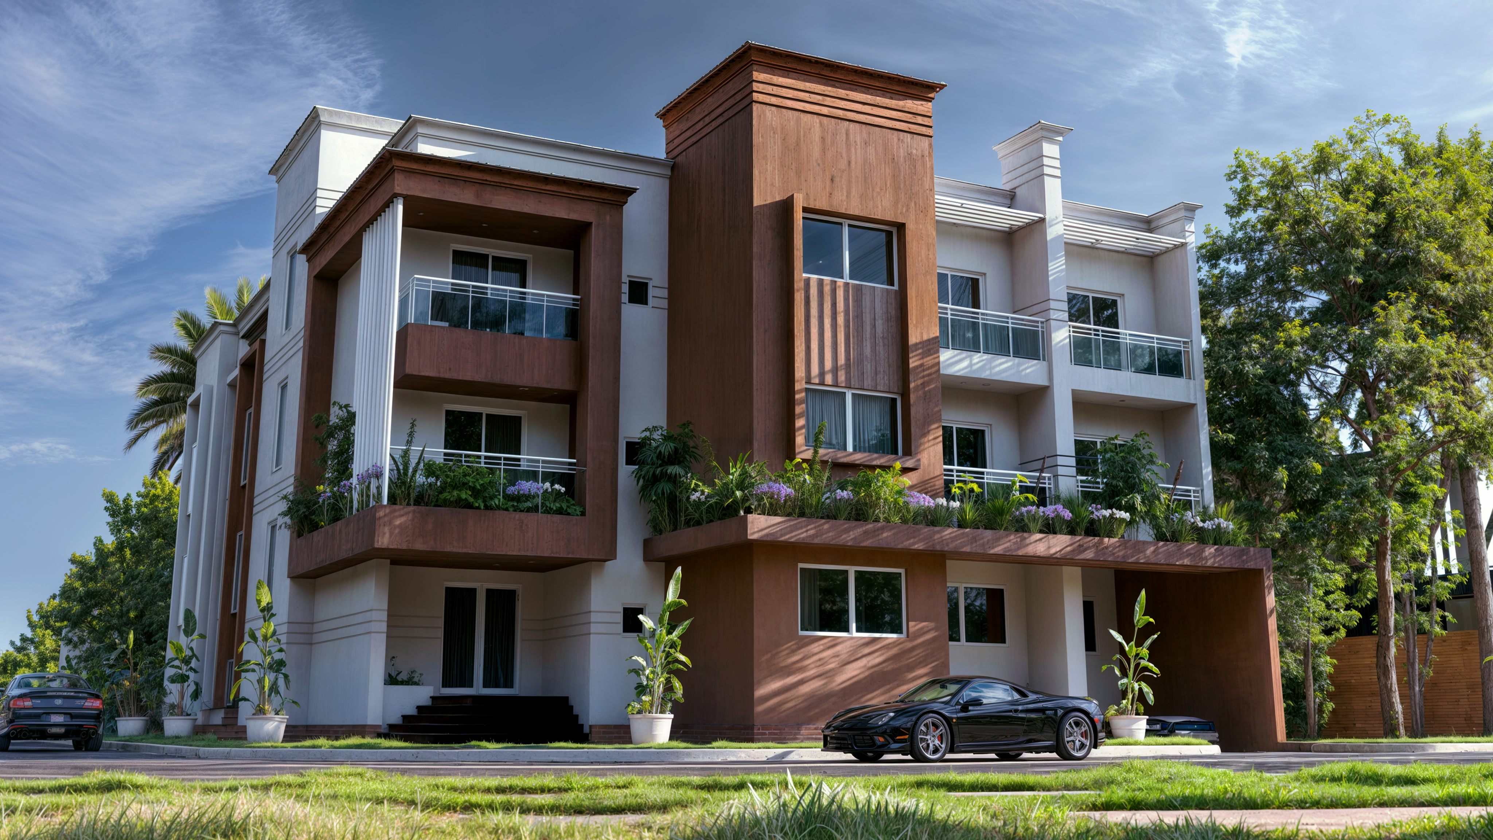
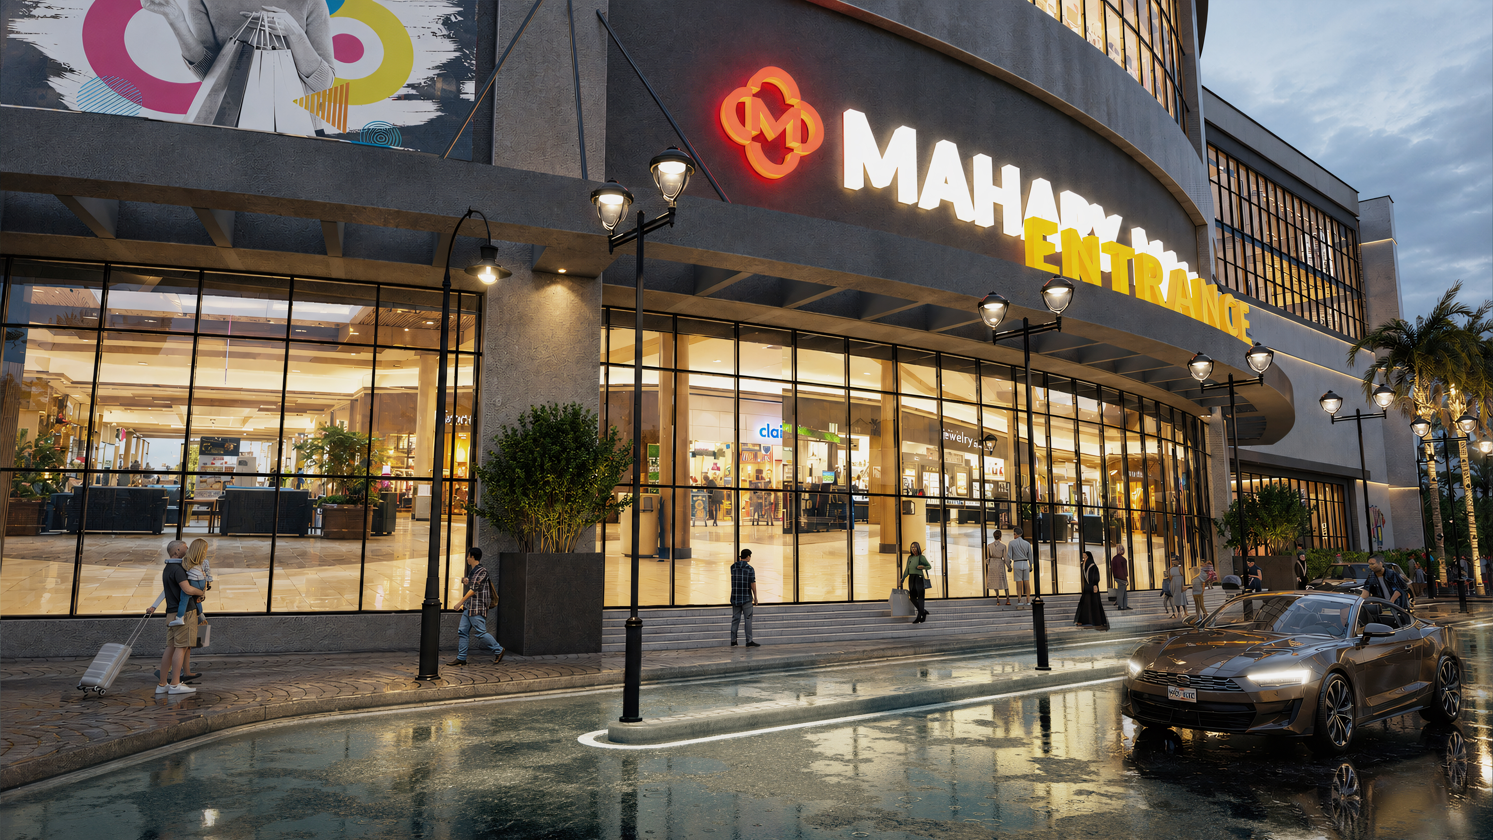
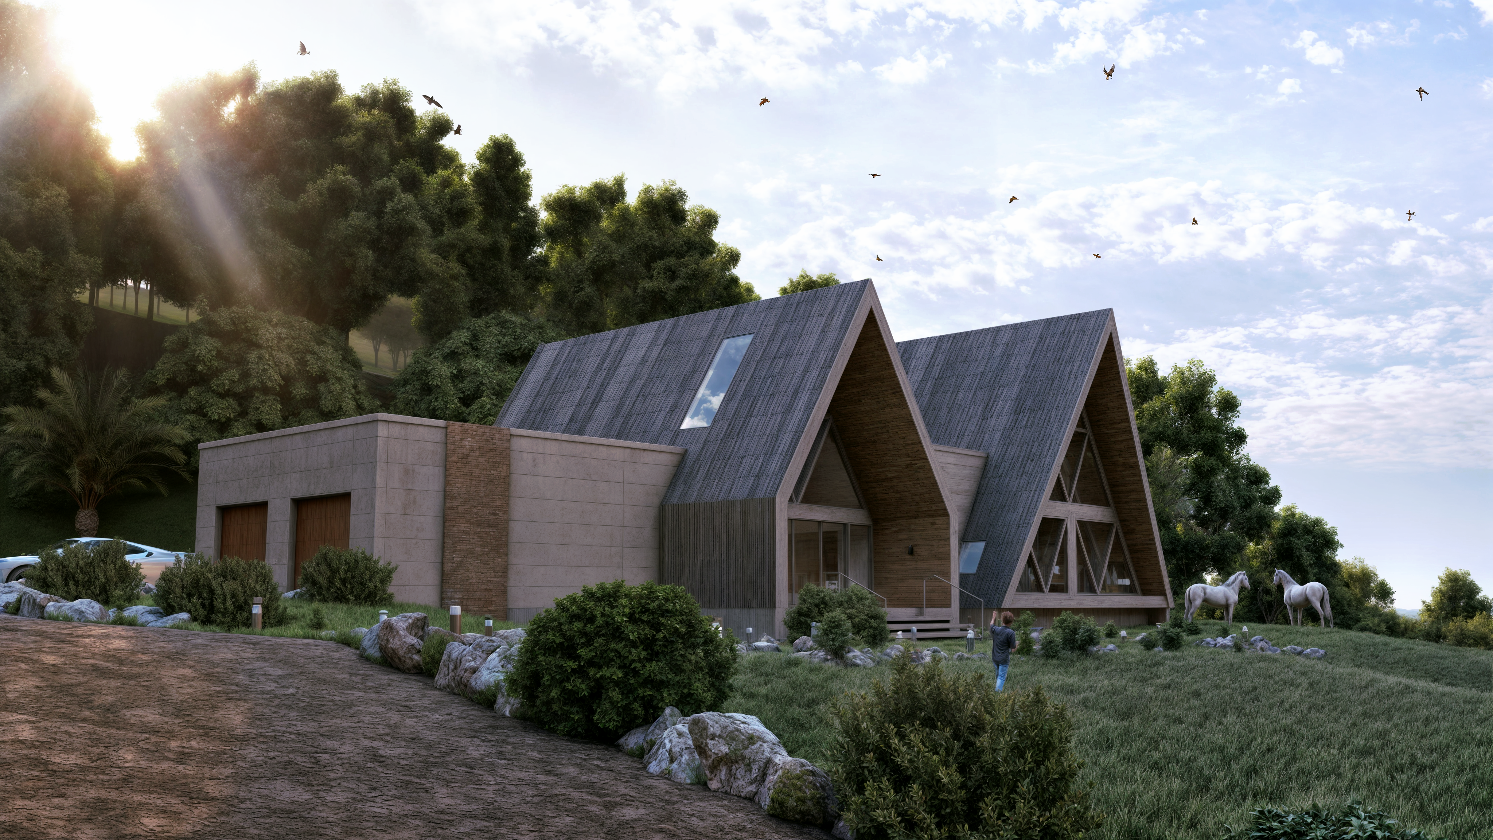
Elegant exterior concepts, facade enhancement and landscape integration that elevate the project's architectural identity.
Interiors that balance light, material and proportion to create spaces that feel calm, considered and deeply liveable.
A curated cross-section of recent commissions — each project a study in proportion, material and place. Filter by discipline or browse the full archive below.
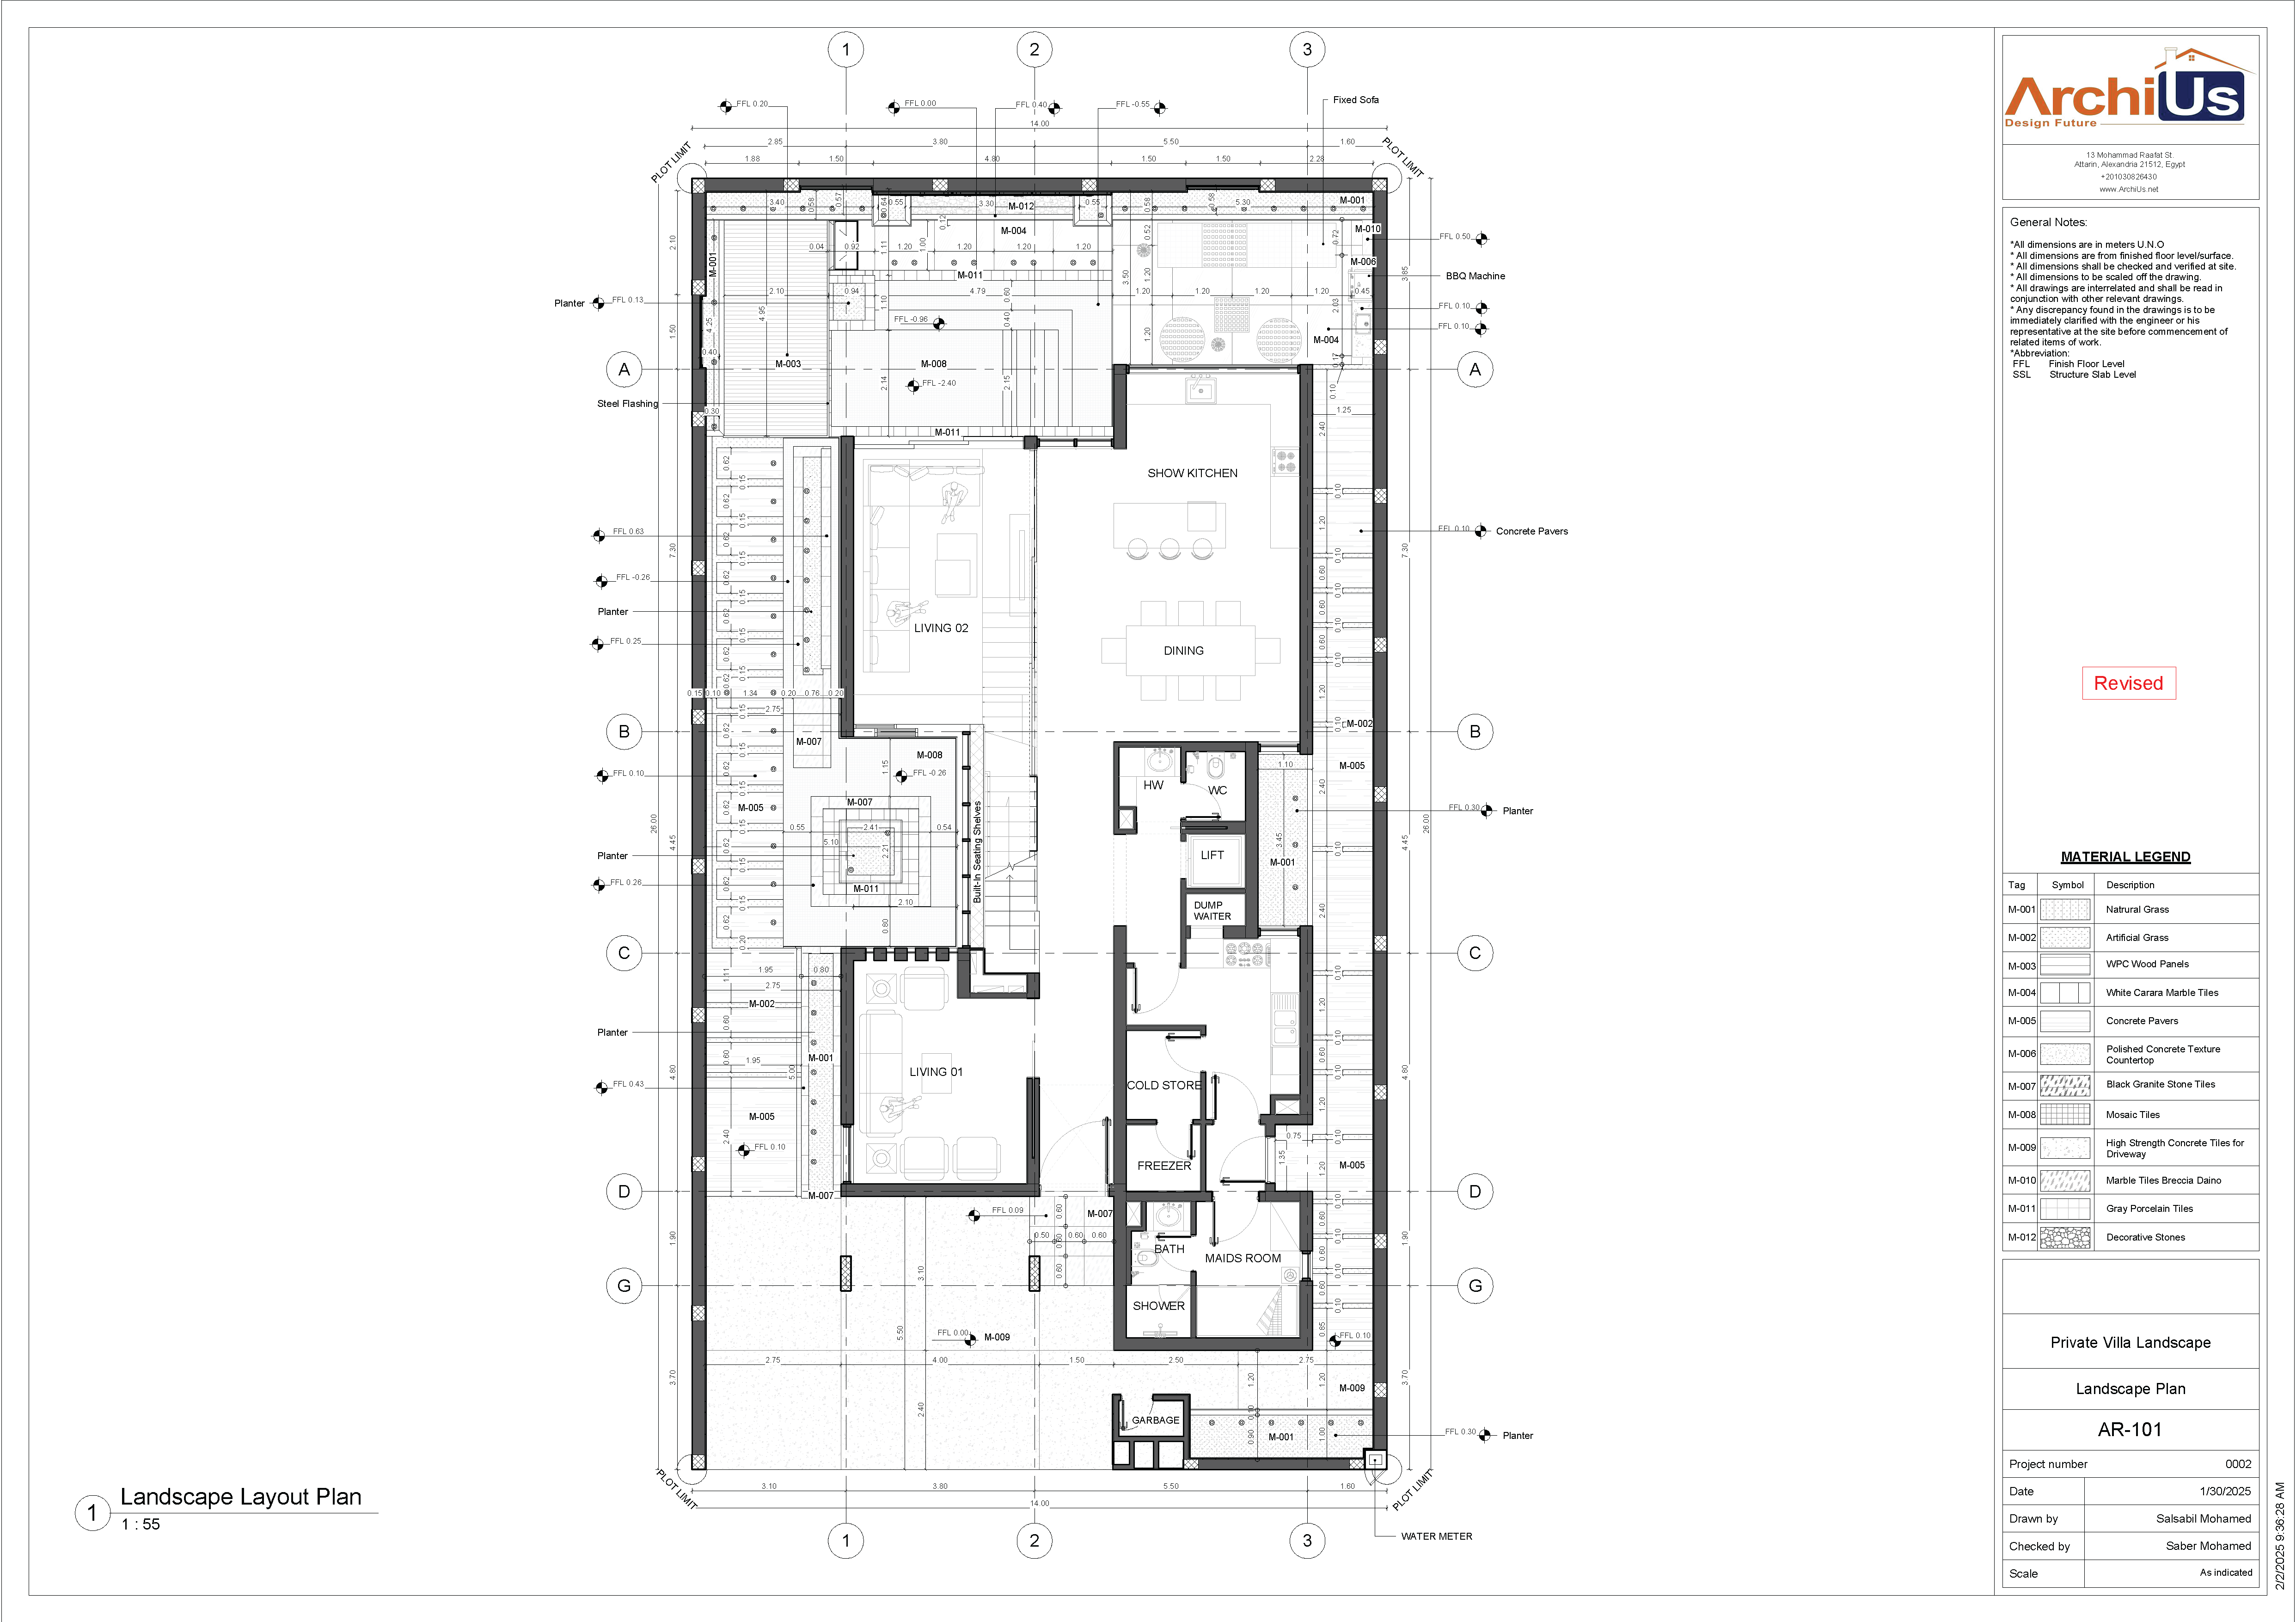 Featured
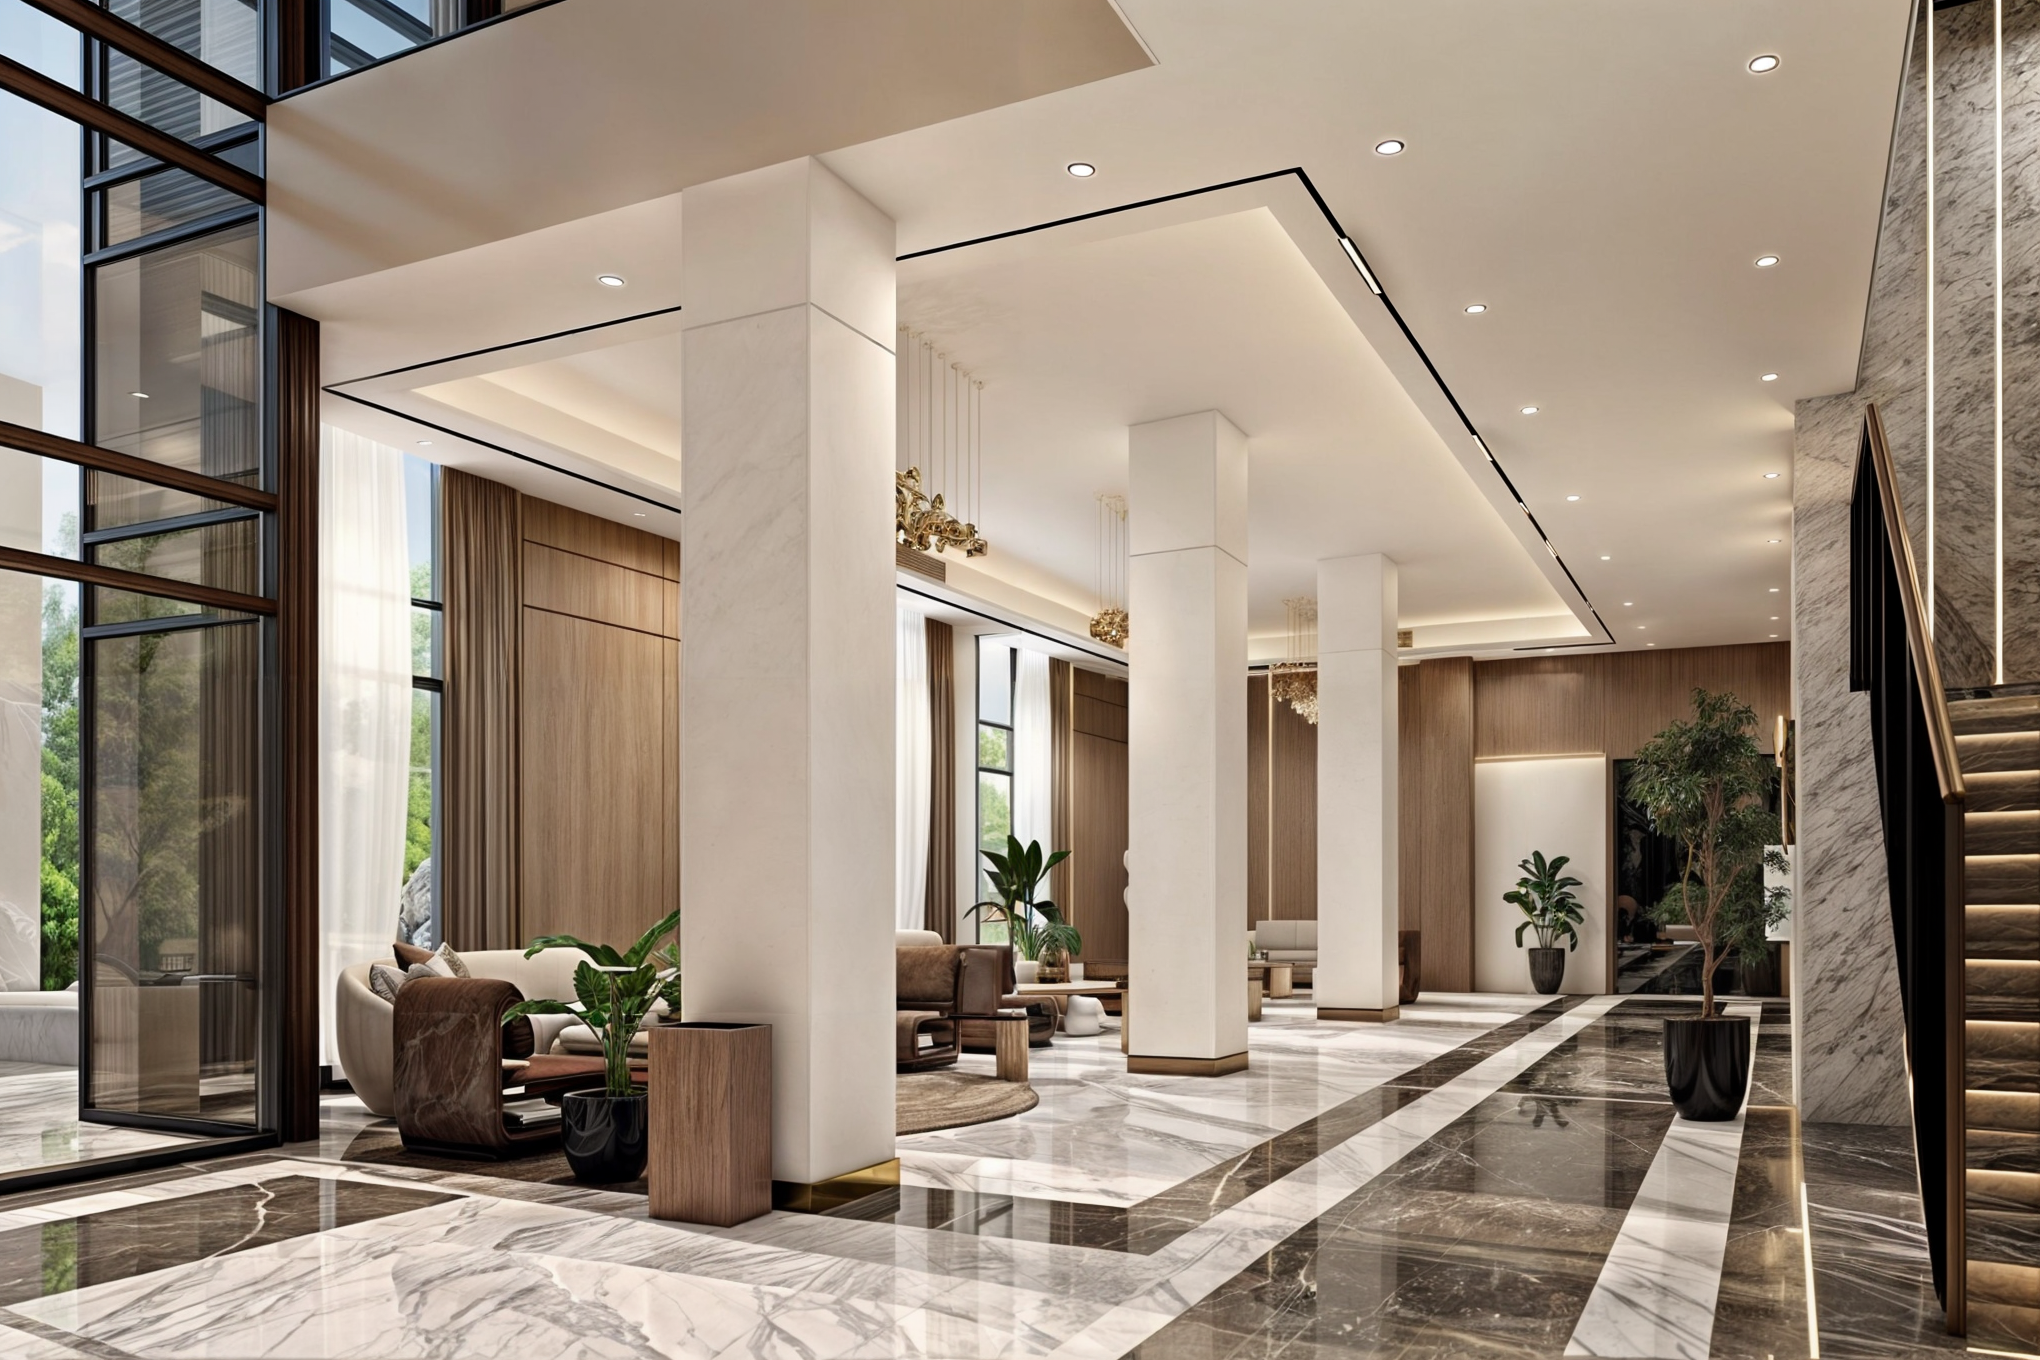
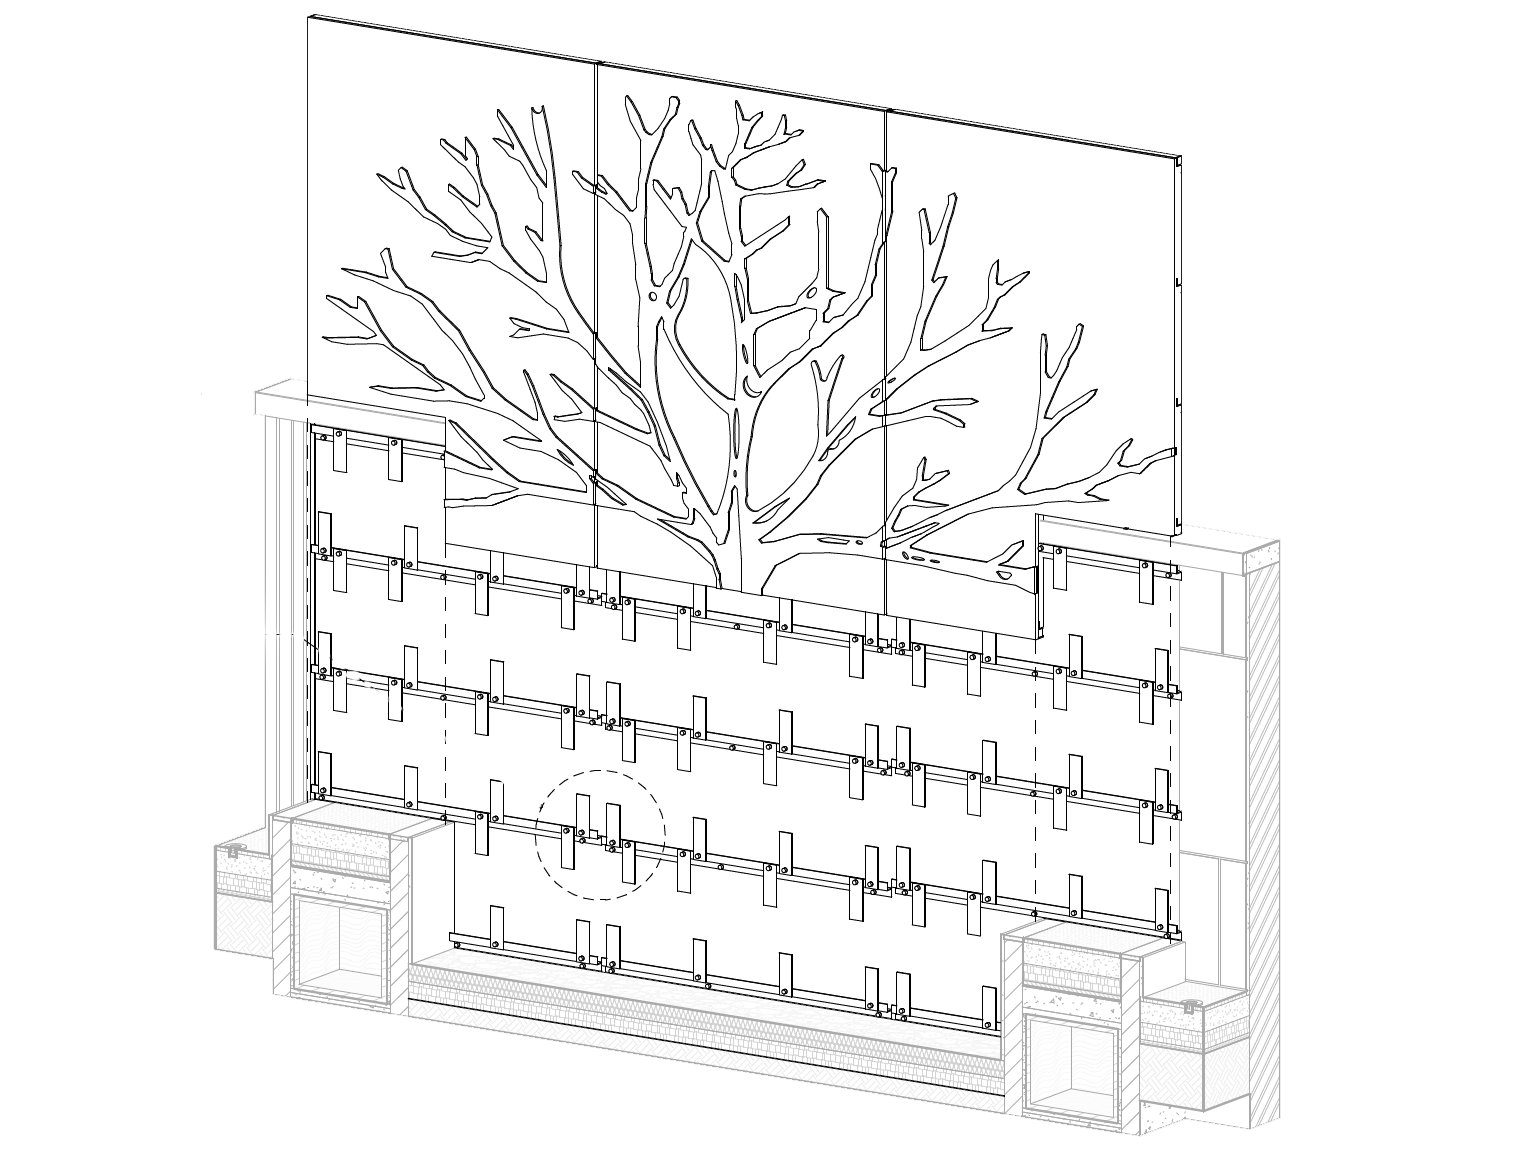
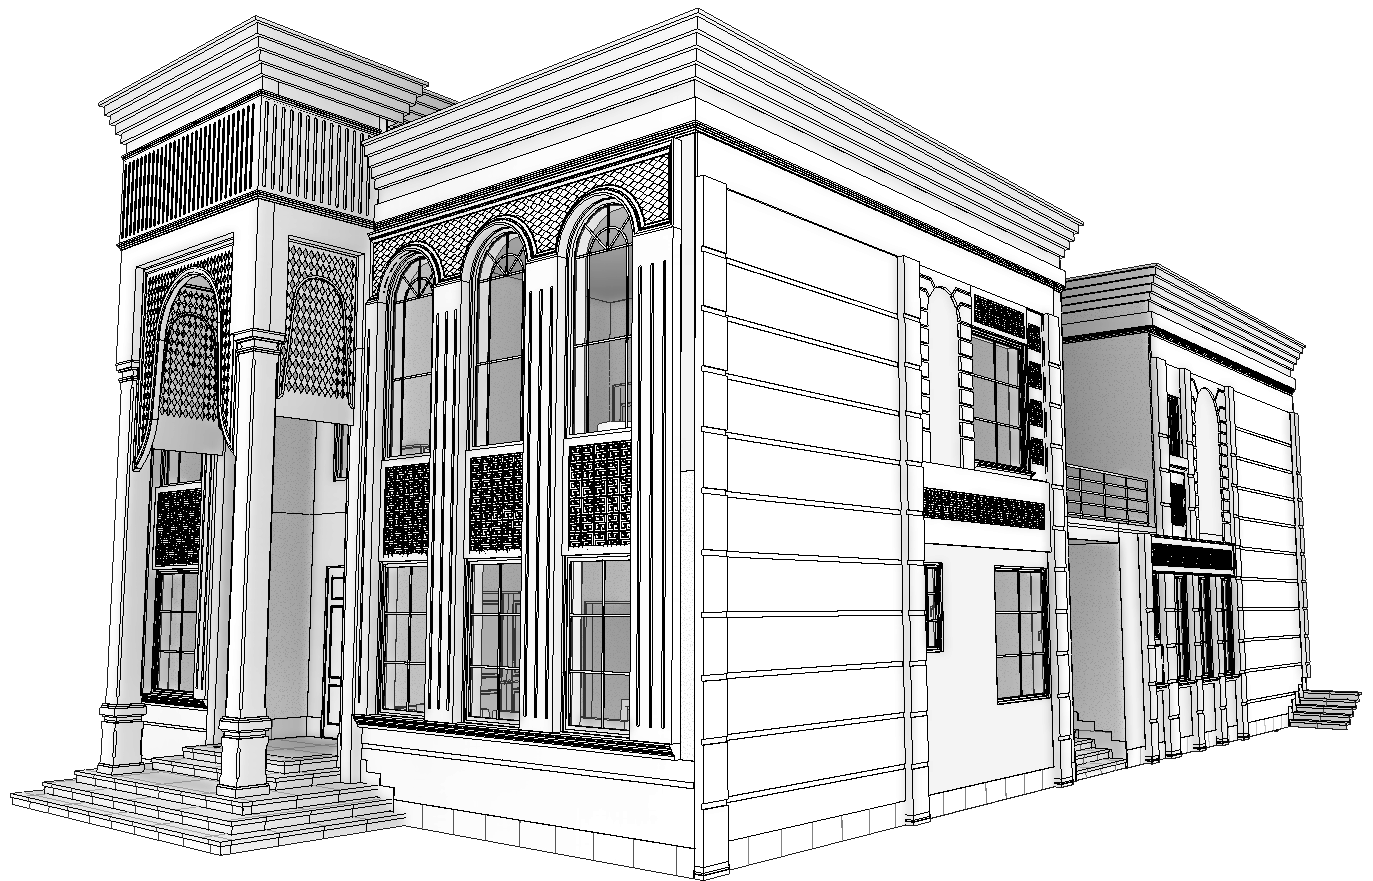
No projects in this category yet.
We respond within
one business day.
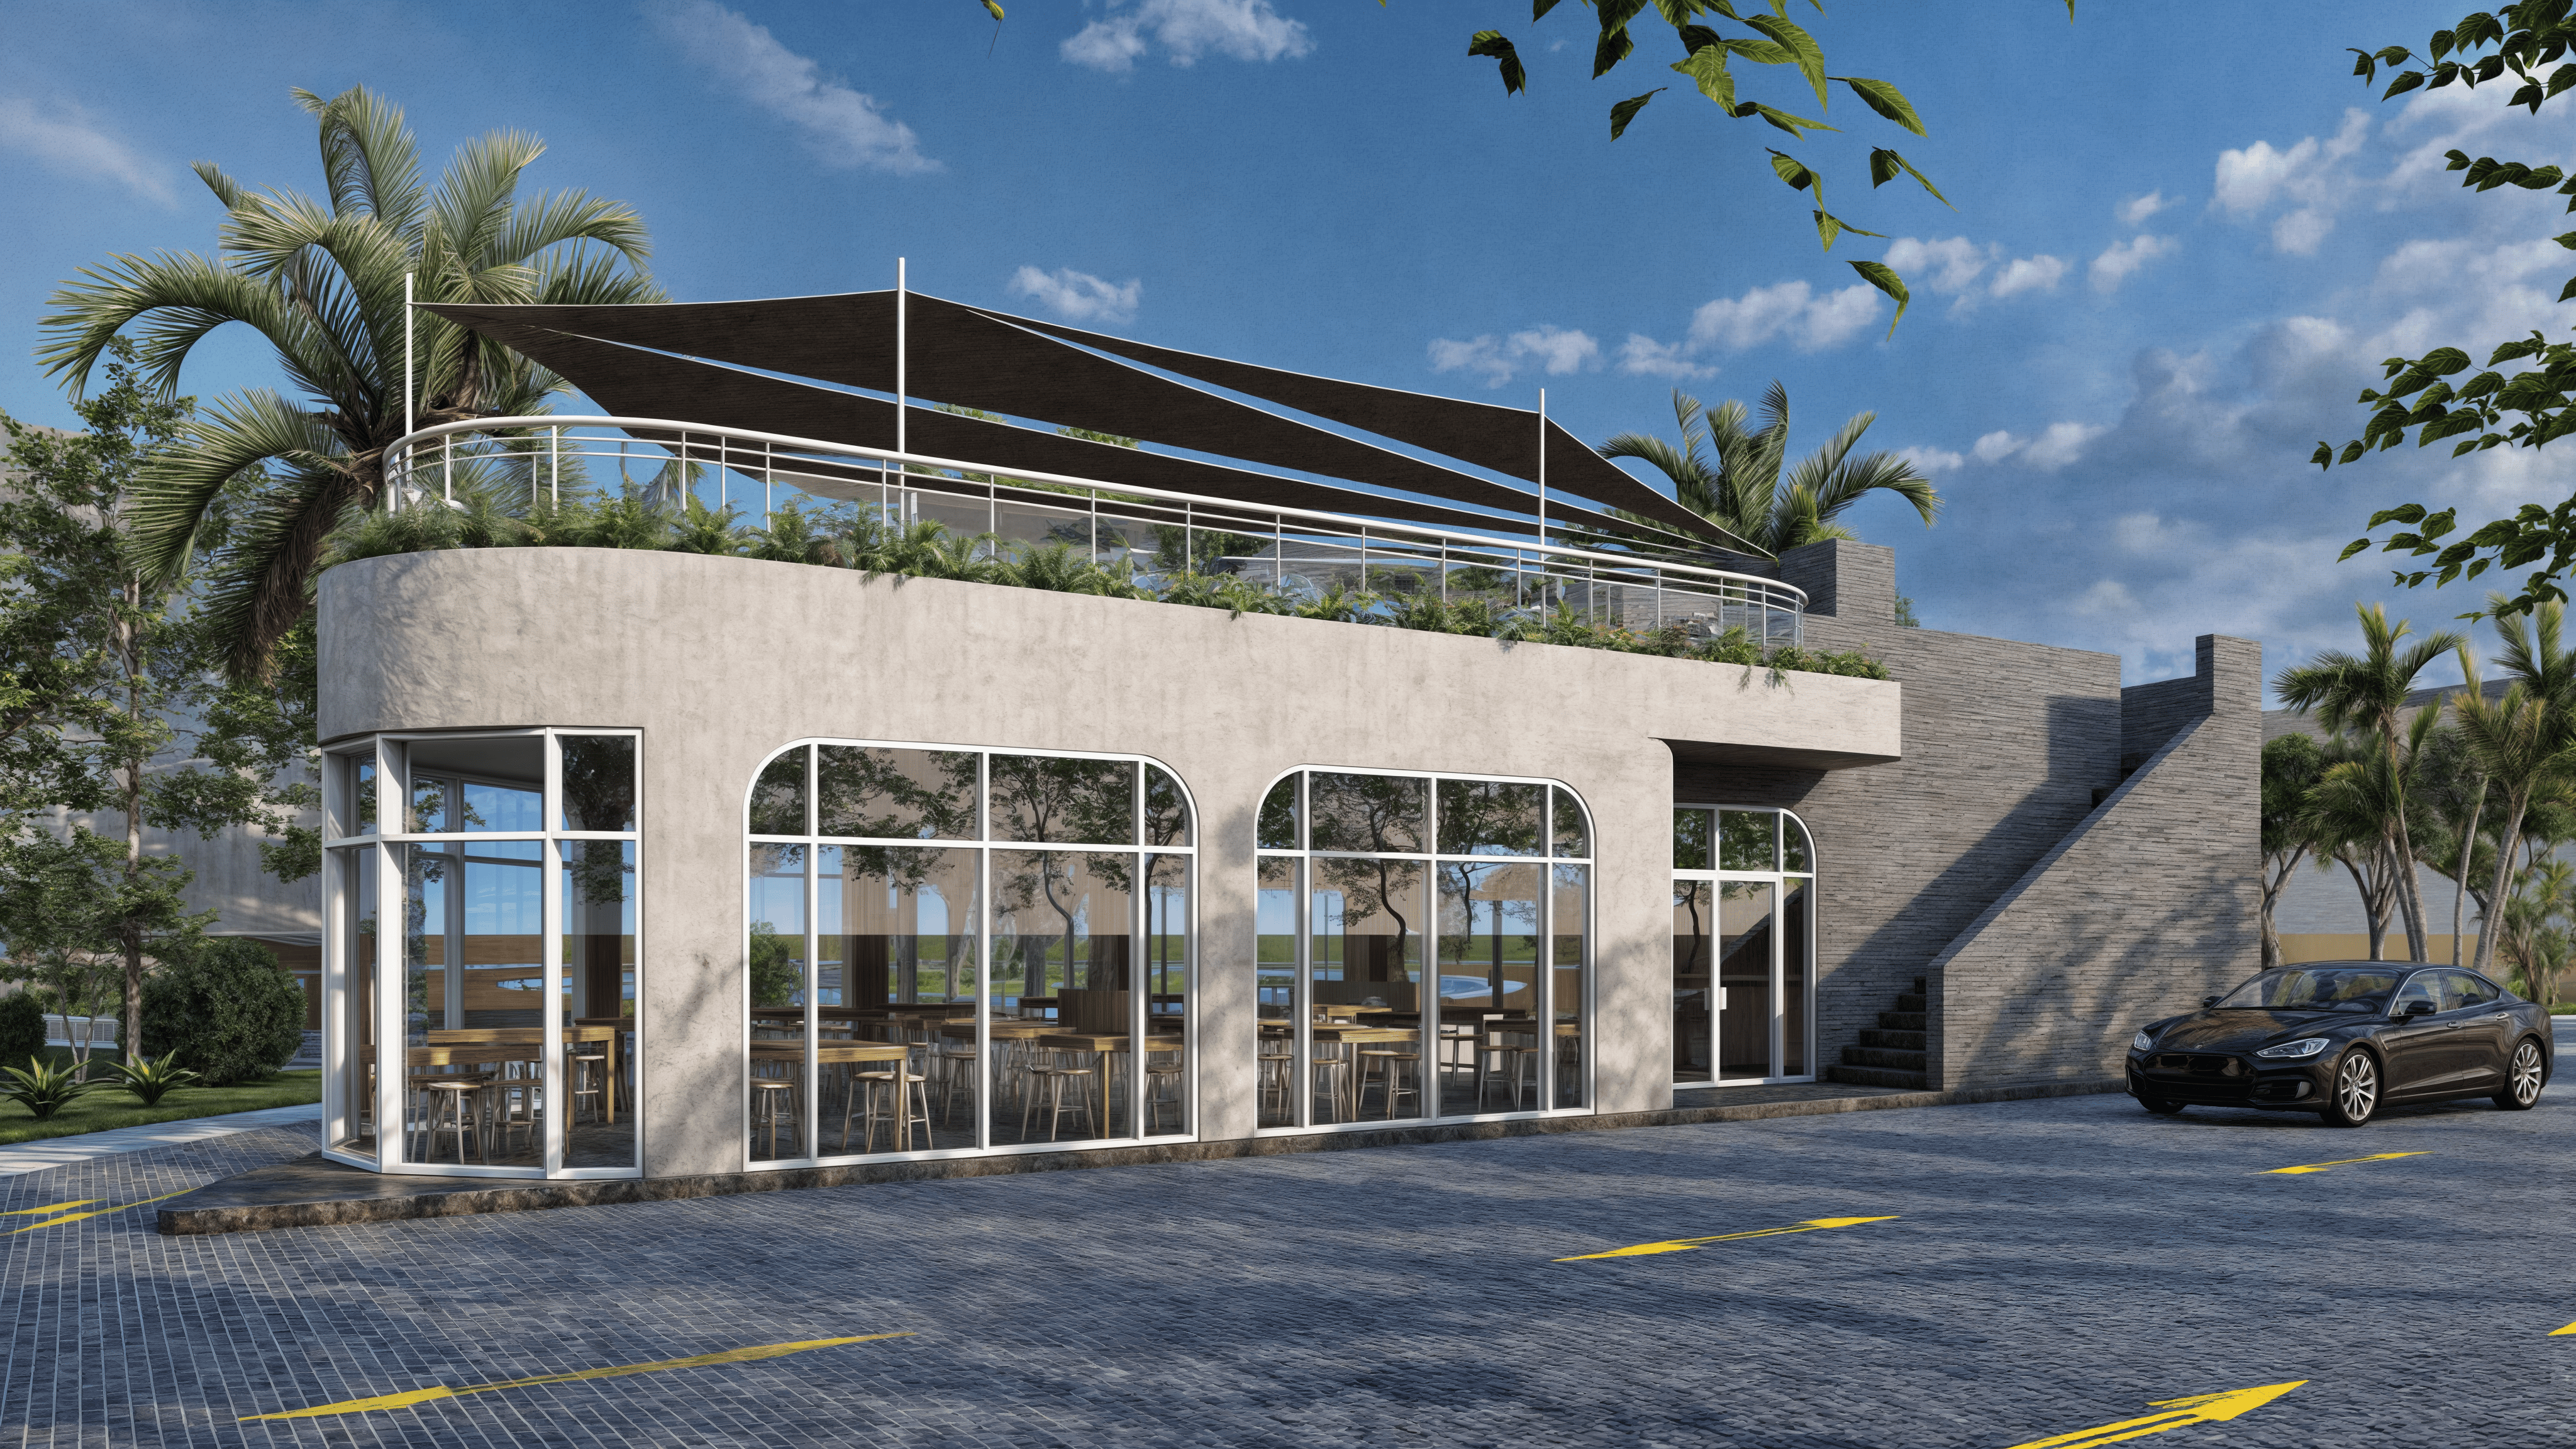
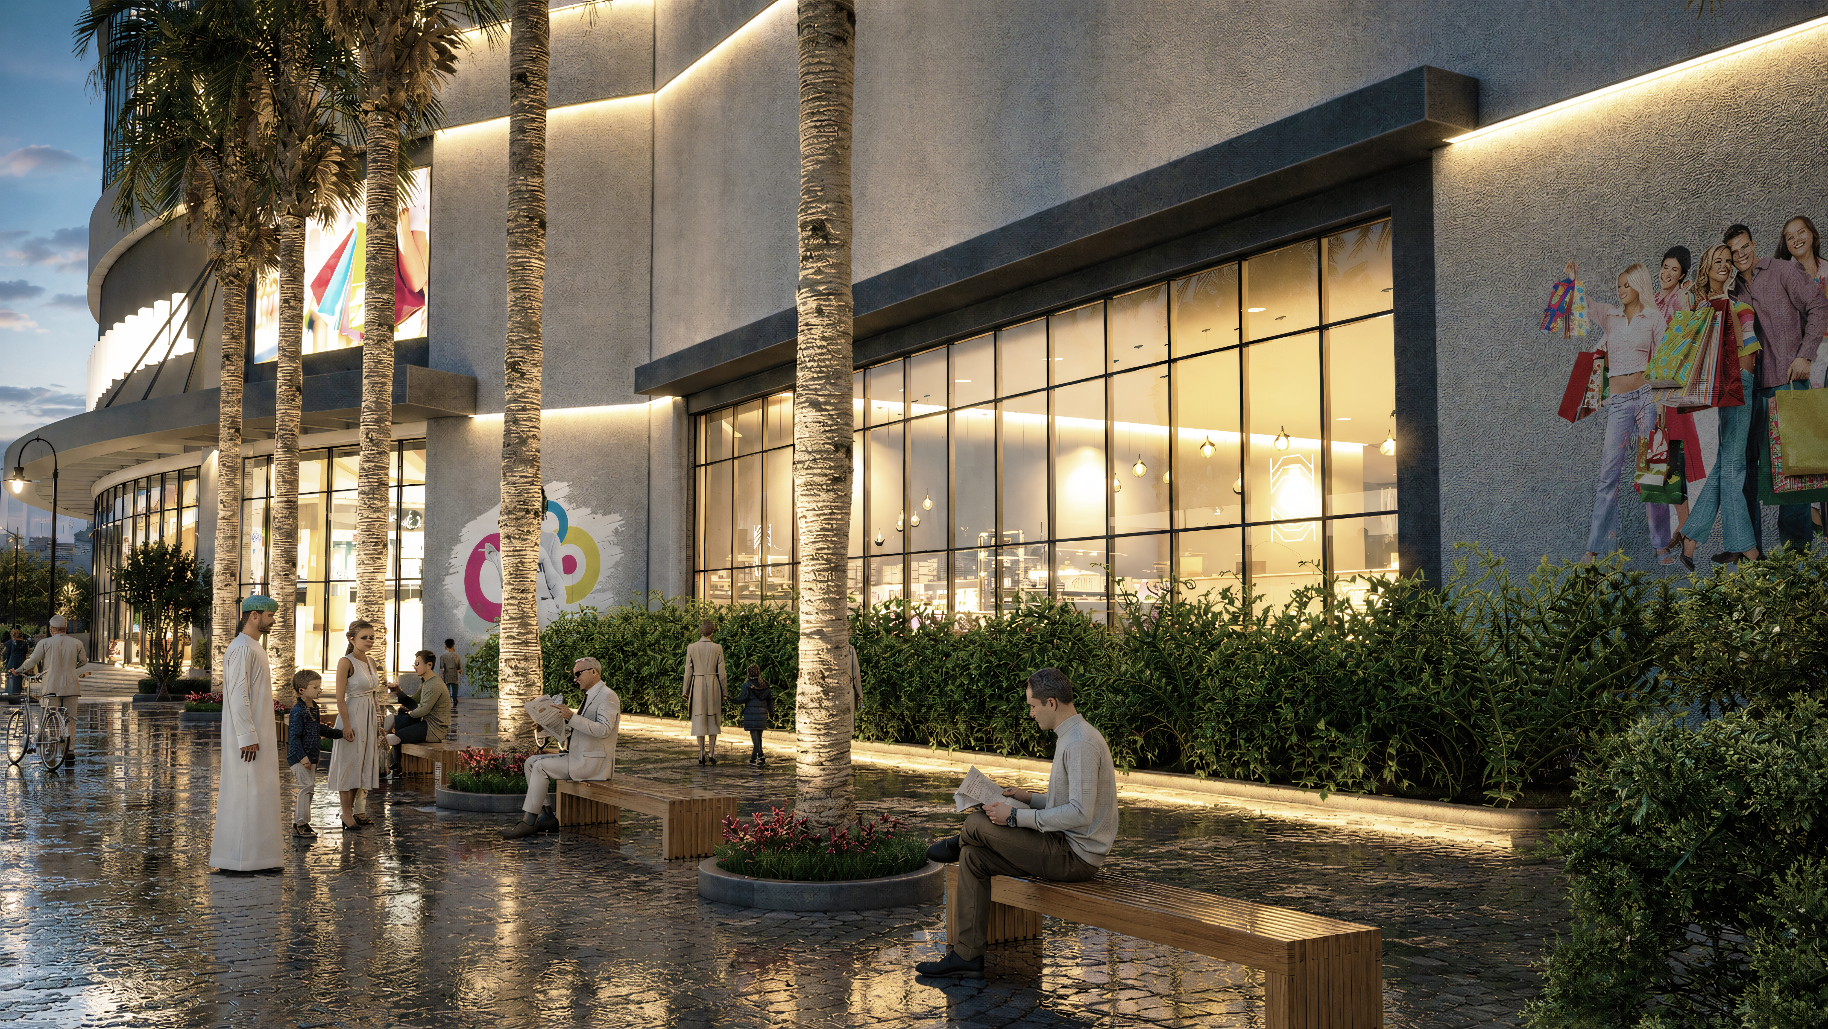
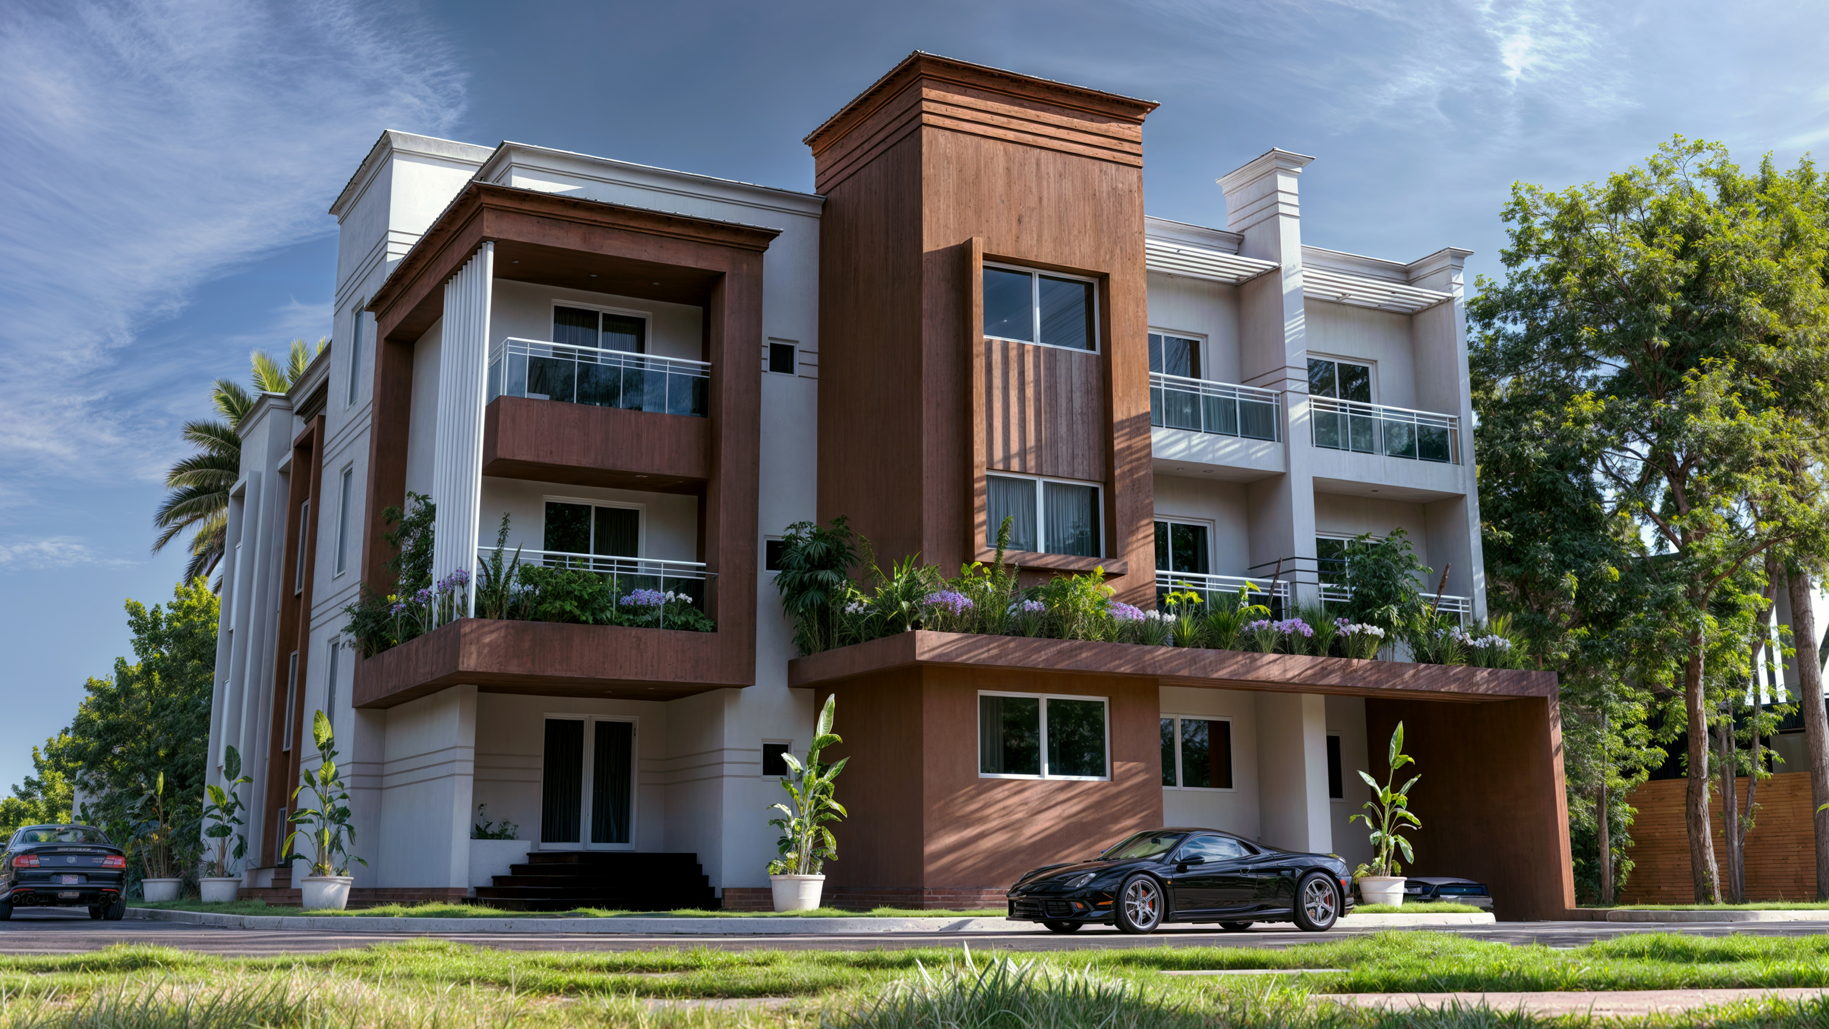
Our headquarters reflects our philosophy: transparency, structure, and connection with the environment.