

Villa Landscape
The Project
Project Description & BIM Details:
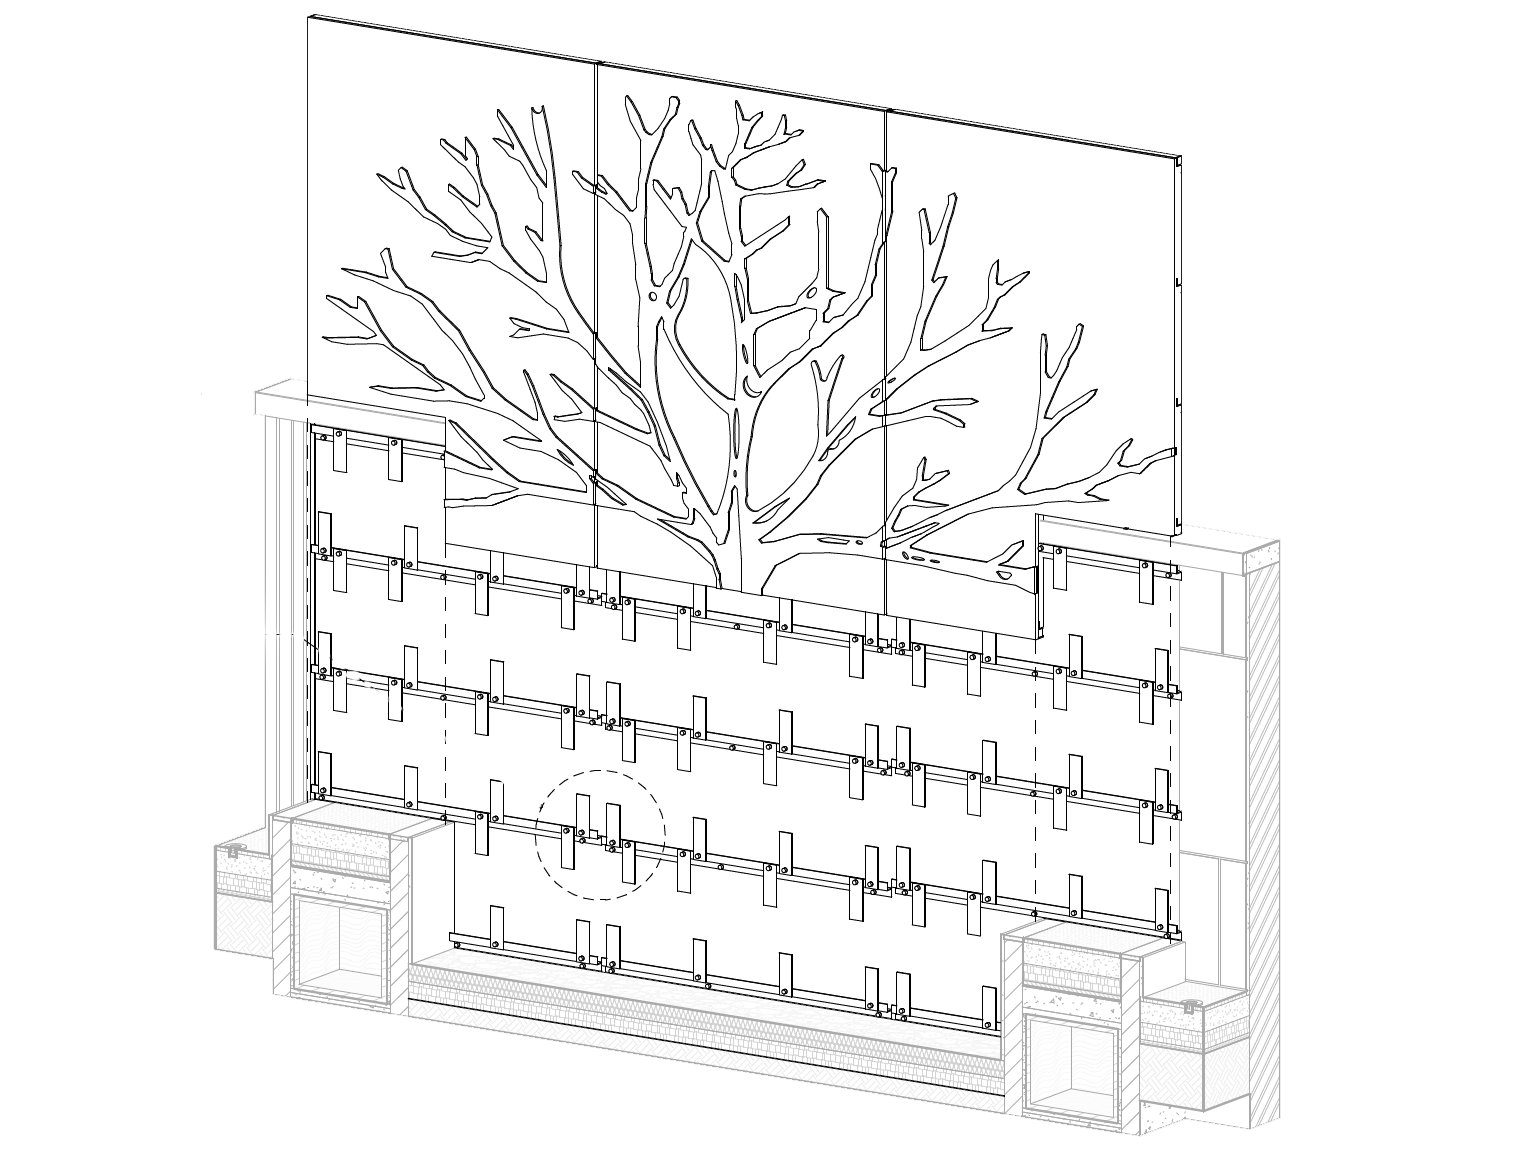
Detailed BIM Execution: A detailed BIM execution detail developed for a custom landscape feature wall, presenting the full panel arrangement, decorative pattern, supporting structure, fixing brackets, and connection points in a clear technical view.
Concept to Construction: The model helps communicate how the design feature is assembled, supported, and installed, turning the visual concept into a practical construction-ready solution.
Aesthetic & Technical Coordination: This BIM view demonstrates the coordination between aesthetic design and technical execution, showing how each layer, panel, bracket, and fixing component contributes to the final built element.
Execution Logic & Planning: It supports fabrication review, installation planning, and site coordination by making the construction logic easier to understand before execution.
Coordinated Detail Sheet: A coordinated BIM detail sheet showing the full construction logic of a custom landscape feature wall, including decorative panels, fixing brackets, steel supports, counter details, and installation callouts for accurate execution on site.